



18 Mccluskey PlMorris Plains Boro, NJ 07950
Due to the health concerns created by Coronavirus we are offering personal 1-1 online video walkthough tours where possible.

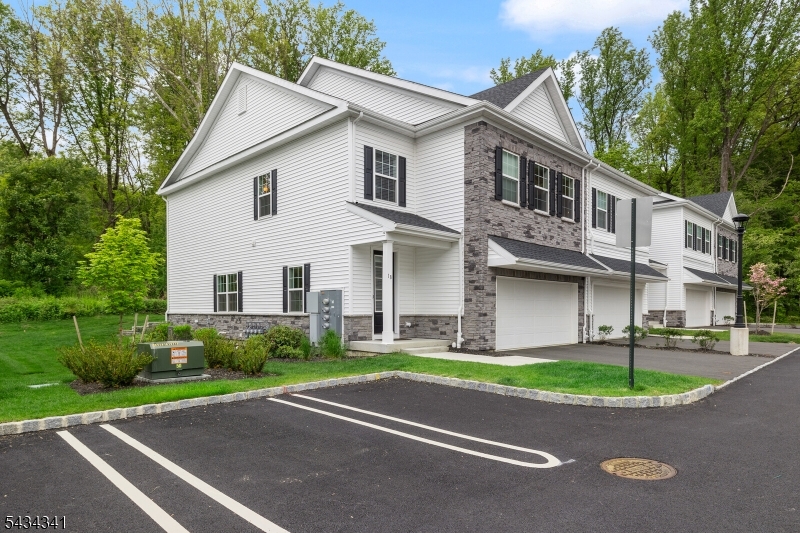
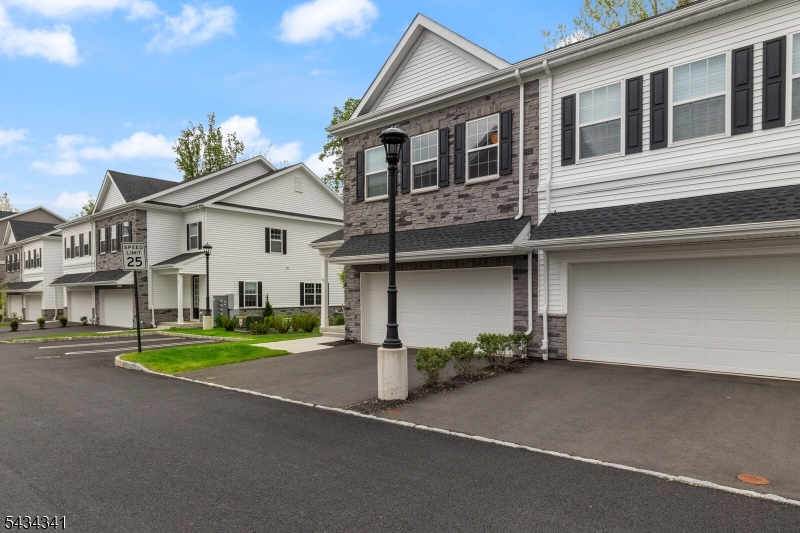
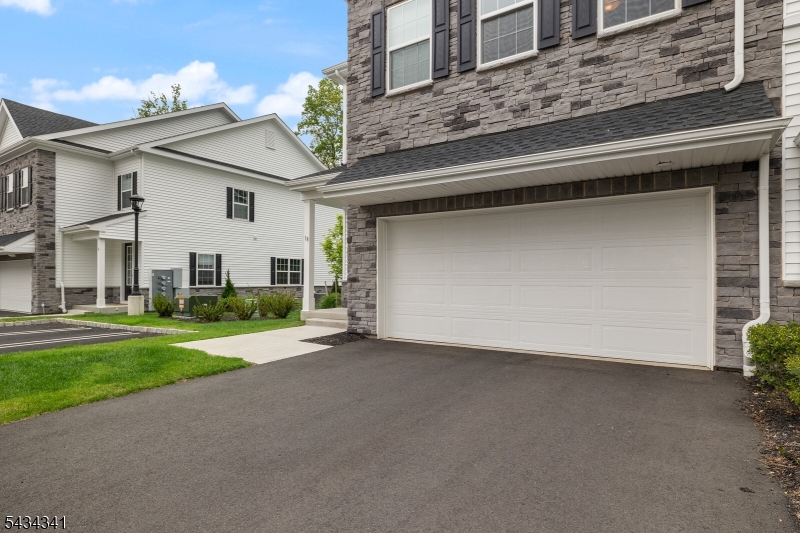
NEW CONSTRUCTION IN DESIREABLE MORRIS PLAINS!! This beautiful home is the very popular MONTEREY home located on a wooded home site!!!! This townhome features 3 bedrooms, 3.5 baths, a 2 car garage, and and over 3000 sq. ft. finished living space & finished basement! The open layout on the main level has 9 ft ceilings and a designer kitchen featuring an oversized island, 42" cabinetry, oversized quartz countertops, recessed lighting, and GE stainless steel appliances in a gourmet layout. The dining space sits adjacent to the family room which offers sliding doors that lead to a private outdoor area. Upstairs, 9ft ceilings continue throughout. The owner's suite includes two walk-in closets, a sitting area, and ensuite bath with ceramic tile and large shower. Additional highlights include 2 guest bedrooms, an upgraded hall bath, and laundry room on the upper level--washer and dryer included. The finished basement includes over 750 sq. ft. of living space and full bath. The Collection at Morris Plains is located conveniently close to the Morris Plains train station for easy access to public transportation.
| 11 hours ago | Listing updated with changes from the MLS® | |
| 15 hours ago | Listing first seen on site |
The data relating to real estate for sale on this website comes in part from the IDX Program of Garden State Multiple Listing Service, L.L.C. Real estate listings held by other brokerage firms are marked as IDX Listing. Notice: The dissemination of listings on this website does not constitute the consent required by N.J.A.C. 11:5.6.1 (n) for the advertisement of listings exclusively for sale by another broker. Any such consent must be obtained in writing from the listing broker. This information is being provided for Consumers' personal, non-commercial use and may not be used for any purpose other than to identify prospective properties consumers may be interested in purchasing. Information deemed reliable but not guaranteed. Copyright © 2026 Garden State Multiple Listing Service, L.L.C. All rights reserved.